Pipeline Inline Inspection Services for Piggable Pipelines

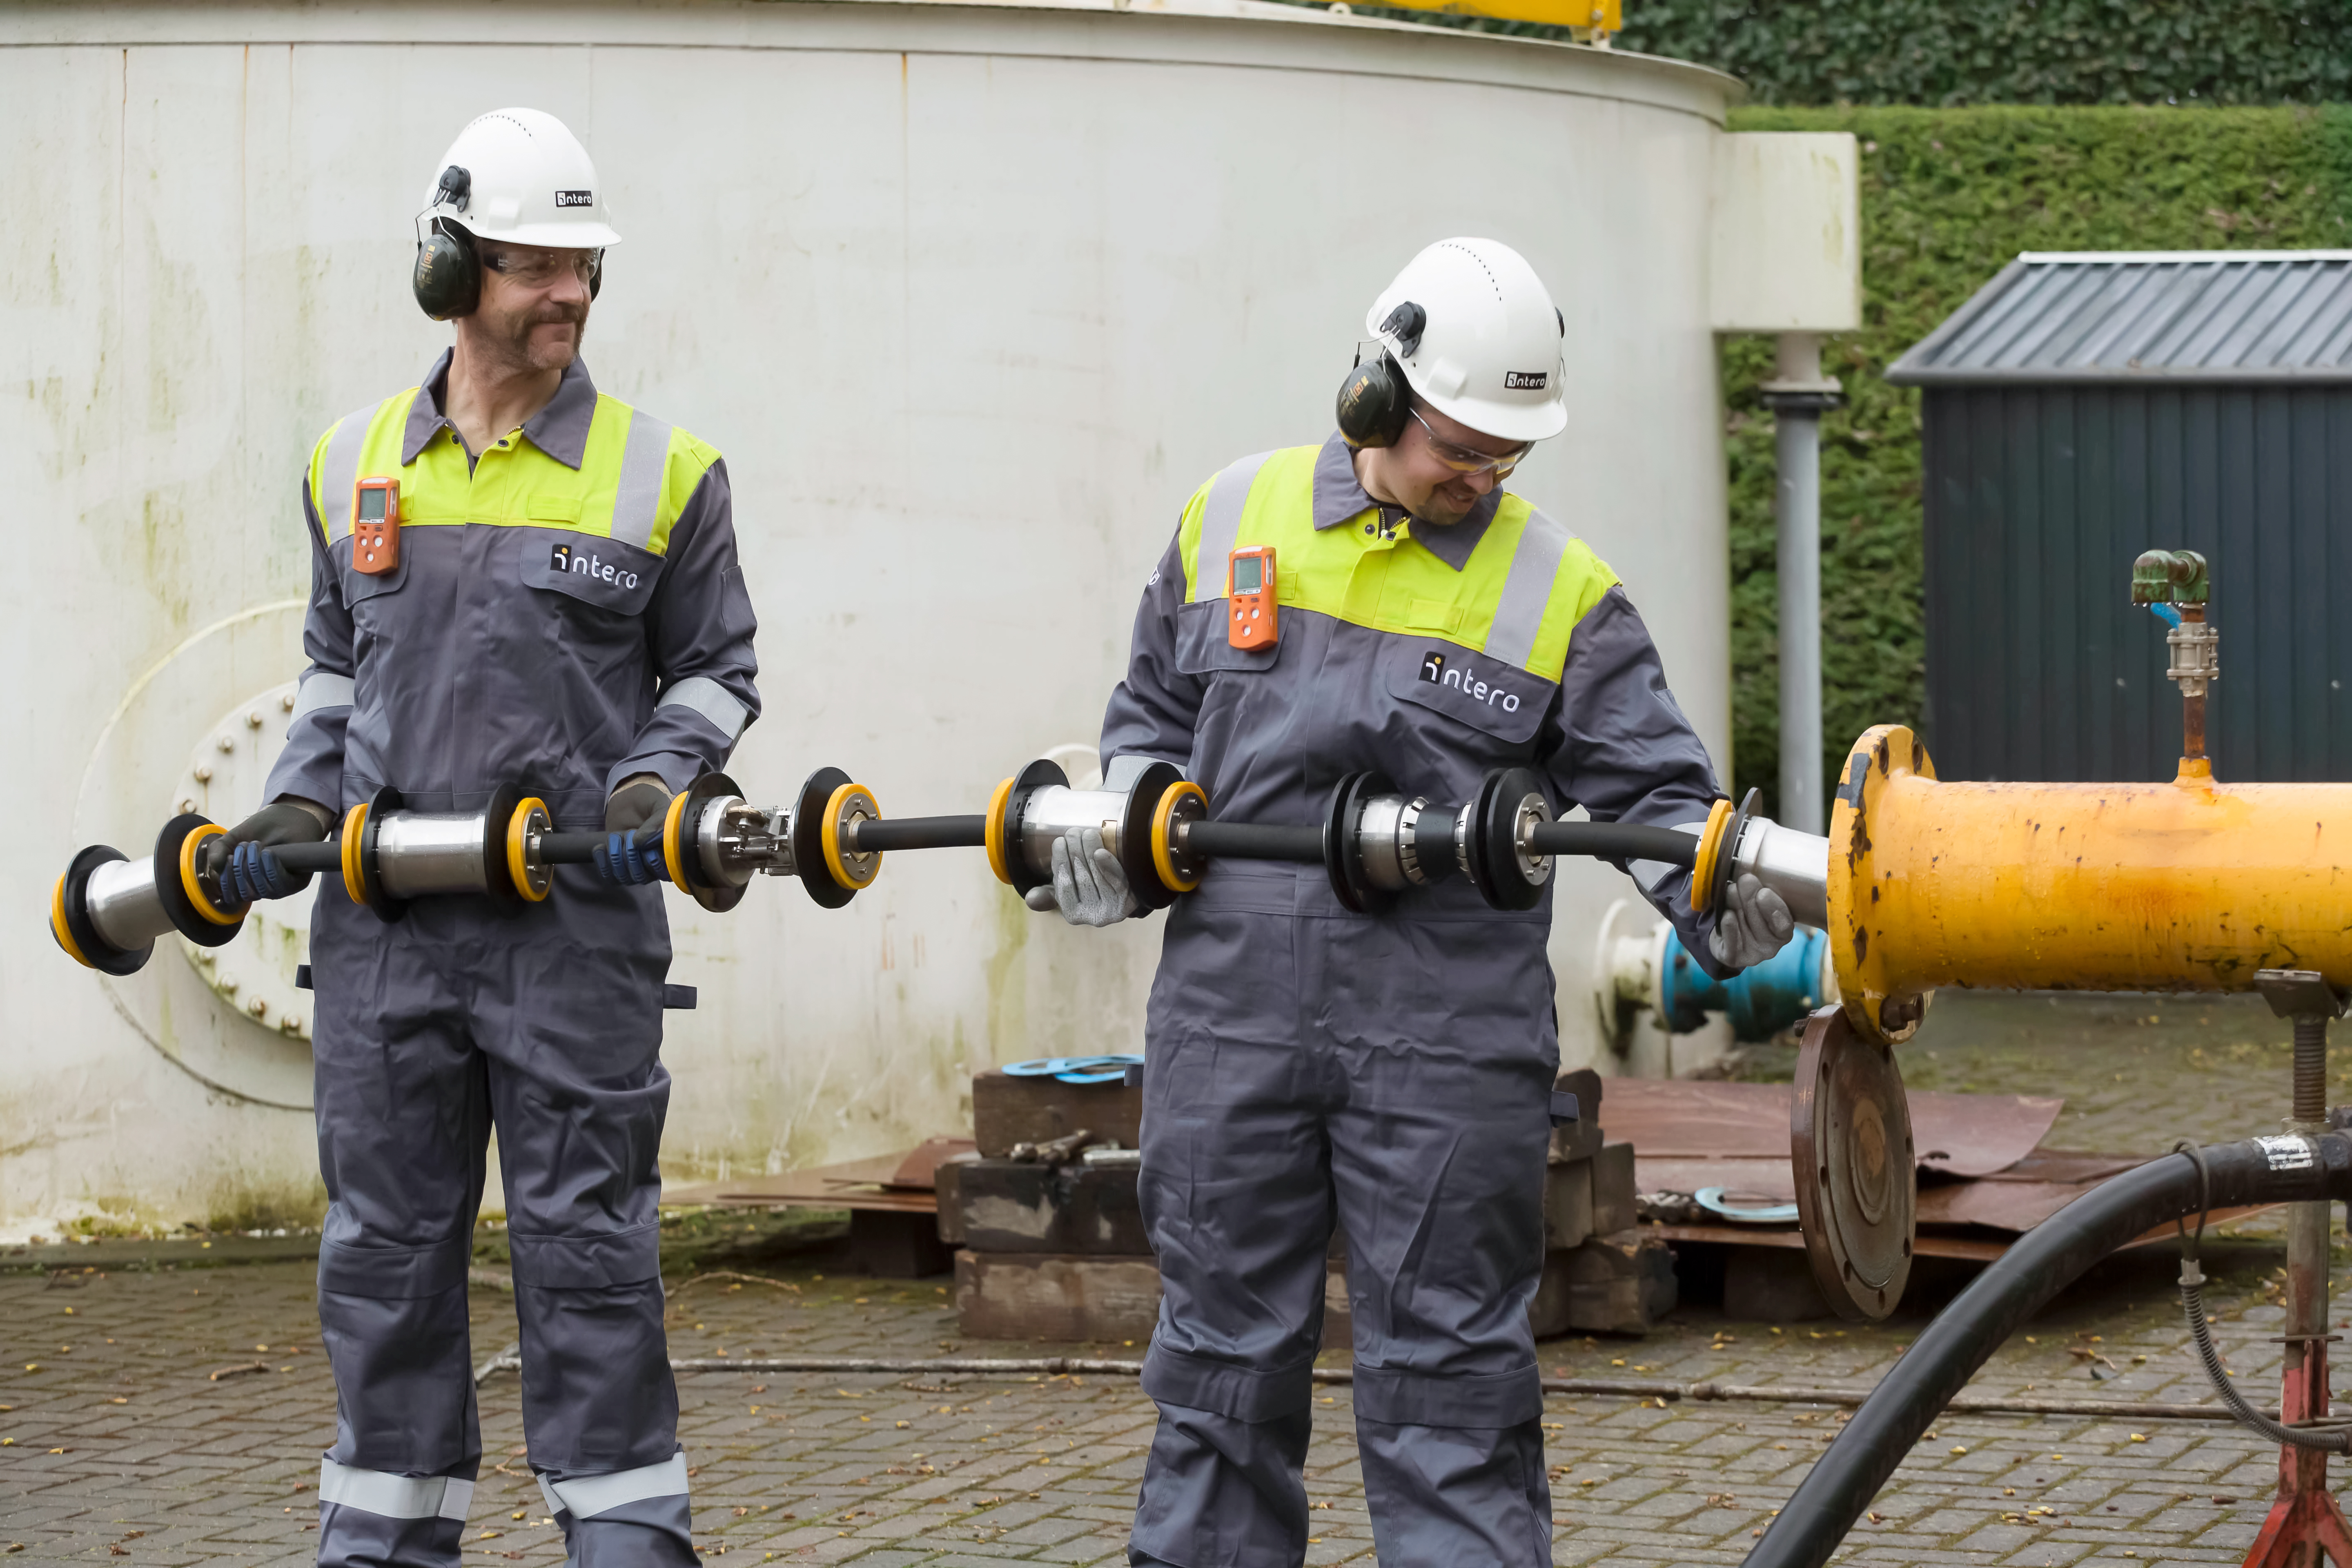
For the last decennia, pipeline operators have invested in launchers and receivers and numerous related appendages, to make pipelines piggable and regular inspections possible. To supply this market with a competitive ultrasonic inspection tool, we have developed an ultrasonic based inline inspection solution.
Our ILI tool is built for flexibility. It inspects pipelines online and while fully immersed in product, including liquid, so operations don't need to stop for integrity checks to happen.
Propelled through the line by the liquid itself, the tool's enhanced velocity also opens up more options for batching in gas pipelines. In short, it works with the flow, not against it.
Let's discuss your inspection challenges!
What makes our technology different?
Most inspection systems ask you to choose between free-swimming and cable-operated. Ours doesn't. By combining the strengths of both approaches and removing the limitations of each, we've developed a tool that adapts to your infrastructure rather than the other way around.

The tool uses the same ultrasound measurement technique as our Piglet unpiggable inline inspection solutions. Equipped with ultrasound wave technology, it measures both wall thickness and inner radius in a single run, combining wall thickness inspection and geometry inspection without the need for additional caliper runs.
What the ILI-Piglet system can do:
Designed for demanding pipeline environments, the system delivers a broad range of capabilities in one deployment:
- Inspect pipeline lengths up to 40 km in a single run
- Negotiate an unlimited number of bends
- Travel bi-directionally
- Inspect multiple diameters in one run
- Perform wall thickness, geometry, and XYZ survey simultaneously
- Store data on-board and provide all ultrasonic measurements online in real time
- Save raw ultrasonic data for detailed post-processing analysis
Data Analysis
Using our in-house developed inspection tools, highly qualified personnel, and sophisticated analysis software, we deliver final reports that give pipeline owners and operators a clear, accurate picture of their asset's condition.
Our data analysis and reporting process is driven by an intelligent analysis system and managed by highly trained data analysts. Every piece of work is reviewed and verified by a Level 2 or Level 3 analyst as standard. All final reports then go through an independent review by a Level 3 analyst before they reach the client.
When it comes to reporting, quality and accuracy aren't optional extras. They're the baseline.
Defect assessment is carried out as part of every final report, with fitness-for-purpose reporting available on request.
Our reporting service also includes:
- Immediate notification policy: any feature with a depth of 80% or more, or a failure pressure at or below MAOP, is reported to the client without delay
- Integrity management through PIMS software
- Defect assessment methods: ASME B31.G, Modified B31.G, RSTRENG, SHELL92, and DNV
- Corrosion growth rate analysis, back-to-back or historical